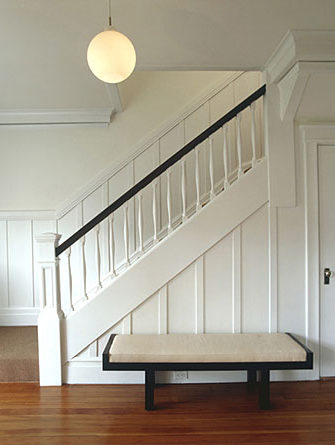
Some architects make a lot of noise. Their buildings shout, wave their arms, and demand that every passerby stop scrolling through life for a moment. Cary Bernstein, the San Francisco architect behind Cary Bernstein Architect, takes a different route. Her work speaks in a calmer voicebut it still has plenty to say. It is precise without feeling cold, modern without pretending people do not own books, shoes, dogs, children, coffee mugs, or at least one mysterious drawer full of cables.
An architect visit with Cary Bernstein in San Francisco is really a visit into a design philosophy shaped by craft, clarity, light, and the everyday poetry of Bay Area living. Her projects often begin with existing structures: old cottages, compact hillside houses, mid-century homes, tired 1980s residences, or urban buildings waiting for a more graceful second act. Instead of wiping the slate clean, Bernstein tends to listen first. What is the site saying? Where does the light enter? What history is worth keeping? What needs to be edited, expanded, or quietly corrected?
The result is architecture that feels intelligent, humane, and deeply connected to place. In a city like San Francisco, where hills, fog, density, seismic realities, and wildly opinionated houses all compete for attention, that approach is not just tastefulit is practical.
Who Is Cary Bernstein?
Cary Bernstein is a San Francisco-based architect whose practice has worked across residential, commercial, arts-related, and healthcare projects. Before opening her San Francisco office in 1995, Bernstein practiced in New York City, bringing with her an East Coast discipline that later met the relaxed-but-demanding design culture of Northern California.
Her firm, Cary Bernstein Architect, is known for progressive modern design with an emphasis on craft, clarity, and light. That phrase may sound polished enough to live on a design-office wall, but in Bernstein’s built work it becomes very real. You see it in the way windows frame gardens, stairwells pull daylight through narrow homes, and new additions respect old structures without becoming architectural cosplay.
Bernstein is also associated with professional service and architectural education. Her public roles have included involvement with AIA California, AIA San Francisco, and the SFMOMA Architecture and Design Forum. She is licensed in California and New York and holds professional credentials that reflect a long engagement with sustainable and responsible design.
San Francisco as a Design Laboratory
San Francisco is not an easy place to design a home. The city offers postcard views and architectural headaches in equal measure. A lot may be narrow, steep, historically sensitive, tightly regulated, or all of the above. The weather is also a character in the story: fog, wind, brilliant sun, marine air, and microclimates that can make one side of a hill feel like spring and the other like a moody independent film.
For an architect like Bernstein, those constraints become opportunities. Her San Francisco projects often show how modern architecture can fit into complex urban settings without flattening their quirks. Instead of forcing a house to behave like a showroom, she often allows the site’s irregularities to shape the design.
That is one reason her work feels especially suited to the Bay Area. It does not chase spectacle. It builds atmosphere. It uses proportion, material, daylight, and landscape to create homes that feel calm, but not sleepy; refined, but not fussy.
Design Philosophy: Understatement With Backbone
Remodelista once described Cary Bernstein as an architect who “does understatement well,” and that remains a useful entry point into her work. But understatement does not mean plainness. In Bernstein’s architecture, restraint is active. It is the careful choice not to overdesign, not to decorate every surface, and not to let one flashy gesture bully the rest of the house.
Light as a Building Material
Light is central to Bernstein’s work. In dense San Francisco neighborhoods, natural light is not always easy to capture. Adjacent buildings, narrow lots, and hillside conditions can turn daylight into a puzzle. Bernstein often solves that puzzle through skylights, operable windows, open vertical circulation, roof decks, glass panels, and carefully placed openings.
In several projects, the architecture seems designed to move light through the house like water through a garden. It enters from above, slips along a stair, lands on warm wood, and changes throughout the day. That kind of design makes a home feel alive without requiring dramatic theatrics.
Craft That Rewards Close Looking
Bernstein’s work also pays attention to the small things: siding patterns, metal railings, trellis details, wood textures, stone edges, and the transitions between old and new construction. These are not glamorous details in the celebrity sense. Nobody starts a dinner party by yelling, “Come see this immaculate flashing detail!” But good architecture depends on them.
Her projects often reveal themselves slowly. A railing aligns with a window frame. A material echoes something older in the house. A new façade becomes modern while still acknowledging the memory of the original structure. The reward is not instant dramait is long-term satisfaction.
Project Spotlight: Potrero House
Potrero House is one of the clearest examples of Bernstein’s approach to transformation. The project involved the expansion, interior renovation, and furnishing of an old cottage on a triple-wide lot in San Francisco. Rather than erase the cottage’s unusual character, the design worked with it.
The house had accumulated haphazard additions over many years, as older homes often do. Think of it as architectural layering, but with less romance and more “who thought this hallway was a good idea?” Bernstein’s challenge was to expand the home, integrate a modern vocabulary, and build sustainably while preserving the mature gardens and open space of the site.
The solution included a third-floor addition, improved daylight and ventilation, high-performance operable wood windows, reclaimed wood floors, glass stair panels, and FSC-certified cedar siding. The home became more open and contemporary, but it did not lose its older soul. That balance is difficult to achieve. Too much preservation can make a house feel trapped in amber. Too much modernization can erase the qualities that made it interesting in the first place. Potrero House finds the middle path.
Project Spotlight: Hill House
Hill House is another standout San Francisco project. It transformed a modest 1930s mid-block bungalow into a modern family home that responds directly to the city’s topography. In many places, a steep site is treated as a problem. In San Francisco, it is practically a lifestyle. Bernstein’s design uses the slope as part of the architectural experience.
The project is compact, but it feels spacious because of its section, porous envelope, and careful integration with the upslope terrain. In plain English: the house works vertically, spatially, and visually to make the most of a limited urban footprint.
Hill House demonstrates how a small or ordinary structure can become something memorable when design pays attention to movement, daylight, and connection to the site. It is not just about adding square footage. It is about adding spatial quality. That is a very San Francisco lesson: when land is limited, intelligence matters more than size.
Project Spotlight: Noe House
Noe House shows Bernstein’s skill with additions. The project adds a modern penthouse pavilion to a mid-century house in San Francisco. A top-story addition can easily feel like a hat placed on the wrong head, but here the new structure is composed, light-filled, and integrated with outdoor living.
The design uses skylights, windows, operable walls, roof decks, an inner courtyard, steel frames, glazed windscreens, trellises, and solar photovoltaic panels. That mix of elements gives the project a distinctly Bay Area personality: indoor-outdoor living, sustainability, structural clarity, and a healthy respect for sunshine whenever the fog allows it.
Noe House also reflects one of Bernstein’s recurring strengths: making modern architecture feel livable. The project is crisp, but not stiff. It gives the residents daylight, air, views, and outdoor space while maintaining a clean architectural order.
Project Spotlight: Orchard House
Although Orchard House is located in Sonoma County rather than San Francisco, it belongs in any conversation about Cary Bernstein’s design language. The home began as a tired 1980s house on a rural site with a heritage apple orchard, views of vineyards, and Mt. St. Helena in the distance. The renovation turned it into a modern, sustainable interpretation of agrarian architecture.
The design uses streamlined gabled forms, a wood plinth, stronger indoor-outdoor connections, and landscape improvements that include orchard restoration, drought-tolerant planting, raised vegetable beds, a pool, and outdoor living areas. Sustainable features include solar photovoltaic panels, solar hot water, smart home controls, and thermally broken windows and doors.
What makes Orchard House compelling is that it does not romanticize rural life into farmhouse clichés. It references agricultural buildings through direct massing and pragmatic forms, but the result is clearly contemporary. It is the kind of place that understands both muddy boots and good detailing.
Why Cary Bernstein’s Work Matters
Architecture is often judged by images, but homes are lived in through routines. Morning coffee. Homework at the table. A dog stationed in the sunniest patch of floor. A guest trying to find the bathroom without looking panicked. Bernstein’s work matters because it treats those routines as design opportunities.
Her projects show that residential architecture does not need to choose between beauty and usability. A home can be elegant and still practical. It can be sustainable without looking like a science fair project. It can respect history without turning into a museum. It can be modern without making you afraid to put a bowl of cereal on the counter.
This is especially important in San Francisco, where many homes must adapt to changing family needs, aging structures, environmental concerns, and limited space. Bernstein’s architecture suggests that good design is not about imposing a style. It is about finding the right response.
Materials, Sustainability, and the Bay Area Mood
One of the pleasures of Bernstein’s projects is the way materials are used with discipline. Wood, glass, steel, stone, and plaster often appear in combinations that feel grounded and clean. Nothing seems random. Materials are selected for performance, texture, memory, and atmosphere.
Sustainability also appears as an integrated part of the work. Instead of treating green design as a separate layer, Bernstein’s projects often use passive and active strategies together: daylighting, natural ventilation, high-performance windows, solar systems, reclaimed materials, efficient footprints, and landscape decisions that respond to California’s climate.
That approach feels particularly relevant now. Homeowners want spaces that are efficient, durable, comfortable, and emotionally satisfying. The best sustainable architecture does not lecture. It simply works betterand, ideally, looks good while doing it.
Lessons Homeowners Can Learn From Cary Bernstein
1. Respect the Existing House
Not every old wall is sacred, but not every old detail is disposable either. Bernstein’s renovations often begin with careful editing. The goal is not to preserve everything; it is to understand what gives a house character and what prevents it from functioning well.
2. Use Light Strategically
A bigger house is not always a better house. Sometimes a darker house simply needs better openings, improved circulation, or a smarter section. Skylights, clerestories, glass panels, and open stairs can change how a home feels without turning it into a bloated renovation.
3. Design Outdoor Space as Living Space
In Bernstein’s work, gardens, decks, courtyards, trellises, and terraces are not afterthoughts. They are part of the architecture. This is a valuable lesson for urban homeowners: even a small outdoor area can make a home feel larger, healthier, and more connected to place.
4. Let Sustainability Be Beautiful
Solar panels, efficient windows, durable materials, and water-wise landscapes do not have to feel like sacrifices. When integrated from the beginning, they become part of the design language.
5. Avoid the Trend Trap
Trendy interiors age quickly. Thoughtful architecture ages more gracefully. Bernstein’s projects feel current because they are well-proportioned and carefully made, not because they chase whatever finish is currently dominating social media.
The Experience of Visiting Cary Bernstein’s San Francisco Architecture
Imagine walking through one of Bernstein’s San Francisco houses on a clear morning. The first thing you notice may not be a dramatic architectural move. It might be a quiet alignment: the way a window frames a tree, the way a stair turns toward the light, or the way an old structure and a new addition meet without arguing.
The house does not perform for you all at once. It unfolds. A compact entry leads to a brighter living space. A stairwell becomes a vertical light well. A material change tells you where old construction ends and new work begins. Outside, a garden is not merely decoration; it is part of the home’s spatial rhythm.
This kind of experience is easy to underestimate in photographs. A picture can show a façade, but it cannot fully capture how a house breathes. It cannot show the exact feeling of moving from a shaded interior to a sunlit deck, or the way a skylight changes a room between 9 a.m. and 3 p.m. Bernstein’s work is photogenic, yes, but it is also experiential. It rewards time.
There is also a distinctly San Francisco pleasure in seeing modern design negotiate with older buildings. The city is full of homes that have been altered, patched, expanded, and reimagined over generations. Some carry their changes gracefully. Others look as if every decade left behind a souvenir. Bernstein’s renovations suggest a better way: acknowledge the past, remove what no longer serves the house, and introduce modern elements with confidence.
For homeowners, that experience can be encouraging. Many people assume a renovation must either restore a home exactly as it was or transform it beyond recognition. Bernstein’s work shows a third option. A house can evolve. It can become more open, sustainable, and functional while retaining a sense of continuity.
Visiting these projects also changes how one thinks about luxury. In this context, luxury is not marble for the sake of marble or enormous rooms with echo problems. Luxury is daylight in the right place. It is a kitchen connected to a garden. It is a stair that makes vertical movement feel pleasant. It is a roof deck that catches a view without exposing the entire household to the neighborhood like a stage play.
The emotional tone of Bernstein’s architecture is calm, but not passive. There is discipline behind the calm. Details align. Materials are controlled. The architecture edits visual noise so that daily life can take center stage. That may be the secret to its warmth: the buildings are not trying to outshine the people who live in them.
For anyone planning a renovation in San Francisco, the lessons are practical. Start with the site. Study the light. Understand the existing structure. Protect outdoor space when possible. Invest in windows, stairs, insulation, and materials that will matter every day. Do not confuse more square footage with better living. And please, for the sake of future homeowners and innocent building inspectors, do not add random rooms without a plan.
An architect visit with Cary Bernstein in San Francisco ultimately reveals a body of work built on intelligence, restraint, and care. Her architecture does not need to shout because it has already done the harder thing: it has listened.
Conclusion
Cary Bernstein’s San Francisco work offers a refined model for modern residential architecture in a complicated city. Her projects show how old houses can be renewed, steep sites can become opportunities, and sustainable strategies can be woven into daily life without visual clutter. From Potrero House and Hill House to Noe House and Orchard House, Bernstein’s architecture proves that restraint can be powerful, craft can be quiet, and light can completely transform the way a home feels.
For readers interested in San Francisco architecture, modern home renovation, sustainable residential design, or the art of making old buildings feel newly alive, Cary Bernstein’s work is worth studying closely. It is thoughtful, precise, and refreshingly humanthe architectural equivalent of a perfectly brewed cup of coffee in a room where the morning light lands exactly where it should.
Extended Experience Notes: What an Architect Visit Teaches Us
Spending time with architecture like Cary Bernstein’s changes the way you see houses. At first, you may notice the obvious features: glass, wood, stairs, gardens, decks, and clean modern lines. But the longer you look, the more the smaller decisions begin to matter. A good architect does not simply design objects. A good architect designs relationshipsbetween rooms, between indoors and outdoors, between old and new, between morning routines and evening quiet.
In San Francisco, those relationships are especially important because homes are rarely blank canvases. A project might involve a century-old cottage, a narrow urban lot, a sloping site, a neighbor’s window, a view corridor, preservation concerns, seismic requirements, and a client who would very much like the kitchen to stop feeling like a hallway with appliances. Bernstein’s work demonstrates that constraints can lead to richer design when they are handled with patience and imagination.
One of the most valuable experiences from studying her projects is learning how much can be achieved through editing. Many renovations fail because they try to add too much. More finishes, more built-ins, more shapes, more “features,” more everything. The result can feel expensive but exhausting. Bernstein’s work often moves in the opposite direction. It clarifies. It removes confusion. It creates hierarchy. It lets one material or one view carry the moment instead of making every corner compete for attention.
Another important lesson is that modern design does not have to feel cold. Warmth comes from proportion, texture, daylight, and the evidence that a real human life has been considered. A modern stair can feel inviting if it brings light into the center of a home. A glass wall can feel comfortable if it opens toward a protected garden. A minimal room can feel rich if the materials have depth and the scale is humane.
Bernstein’s projects also remind us that sustainability is not only about technology. Solar panels and efficient windows matter, but so do durable materials, natural ventilation, adaptive reuse, compact planning, and landscapes that suit the climate. Reusing and transforming an existing building can be a deeply sustainable act when done intelligently. It saves embodied energy, preserves neighborhood texture, and gives a home another chapter instead of sending it straight to the landfill.
For homeowners, the experience is both inspiring and grounding. It is inspiring because these homes show what thoughtful architecture can do. It is grounding because they also reveal that great design is not magic. It is the result of careful decisions made again and again: where to place a window, how to meet the roofline, which materials should contrast, which should harmonize, and how a family will actually move through the space on a Wednesday morning when everyone is late.
The best takeaway from an architect visit with Cary Bernstein in San Francisco is simple: beauty in architecture does not have to be loud. Sometimes it is a quiet room filled with daylight, a garden glimpsed through glass, a stair that makes sense, or an old house that finally feels like itself again.
SEO Tags
Note
This article is an original, publication-ready synthesis based on publicly available information about Cary Bernstein Architect, San Francisco residential architecture, and documented project descriptions from reputable architecture and design sources.