Open floor plans had a very long reign. For years, they were the undisputed prom king of home design: popular, photogenic, and apparently great at bringing everyone together. Kitchen, dining room, living room? Why keep them separate when you can remove a wall, add a giant island, and call it a lifestyle?
But lately, homeowners and designers have started side-eyeing the open concept. Not because it was always a bad idea, but because real life has a way of ruining a perfect showroom fantasy. Real life is noisy. Real life has Zoom calls, school projects, sports bags, blenders, and one family member who somehow manages to sauté onions exactly when another person sits down to watch TV.
So, are open floor plans out? Not exactly. The smarter answer is this: bad open floor plans are out. Thoughtful, functional, well-zoned open layouts are still very much alive. In fact, one designer’s take cuts right through the drama: an open floor plan is only as good as the way the home flowsand the way you actually use it. That’s the whole debate in one sentence. The layout is not the villain. The layout without strategy is.
The real trend now is not a full return to closed-off rooms in every home. It is a move toward spaces that feel connected and controlled. Airy, but not chaotic. Social, but not loud enough to hear every potato chip being chewed from 20 feet away. In other words, the open floor plan isn’t dead. It just grew up.
So, Are Open Floor Plans Actually Out?
Here’s the honest answer: they are no longer the automatic gold standard, but they are far from obsolete. Designers are pushing back on the one-big-room-for-everything approach, yet they are not universally campaigning for a home full of doors and tiny rooms either. What they want now is balance.
That balance matters because open layouts still solve some very real design problems. They make smaller homes feel larger. They pull light deeper into the house. They improve sightlines. They help people cook, talk, supervise kids, and host guests without disappearing into a separate room like a Victorian butler. For many families, that convenience still mattersa lot.
At the same time, the backlash is understandable. The modern home now has to do more than it did a decade ago. It is often a workplace, classroom, movie theater, gym, dinner party venue, and quiet retreat. That is a lot to ask of one continuous room. So no, open floor plans are not out. But the lazy version of themthe version with no zones, no storage, no acoustic control, and no visual boundariesis definitely losing fans.
Why People Fell Out of Love With Fully Open Layouts
1. Privacy became a luxury
When everyone’s daily routine spills into one shared space, privacy becomes less of a preference and more of a survival tool. A fully open plan can make it hard to take a call, read a book, help with homework, or simply exist in peace while someone else is cooking, gaming, or practicing a trumpet solo they are not yet ready to unleash on civilization.
That’s one reason designers started talking more about defined rooms, flexible spaces, and semi-separated layouts. Homeowners learned the hard way that togetherness is lovely until togetherness starts making direct eye contact with your stress level.
2. Noise and smells travel like they pay no rent
Walls do a lot more than divide space. They block sound, contain mess, and keep the smell of salmon from becoming the evening’s main fragrance in the sofa cushions. In an open plan, the kitchen is never really “over there.” It is everywhere. That can be charming during a party and slightly tragic on a random Tuesday.
3. Clutter is always on stage
Open layouts demand visual discipline. A stack of mail on the counter, cords under the console, a jacket on the dining chair, and a mixer left out on the island do not stay politely contained in one room. They become part of the whole scene. If your home is open, your clutter is open, too.
4. One giant room can feel oddly harder to design
People often assume an open room gives them more freedom. Sometimes it does. But it also creates one big composition problem. Every zone has to relate to every other zone. Colors must connect. Furniture scale has to make sense from multiple angles. Lighting must work for cooking, eating, relaxing, and maybe even working. Suddenly your “simple open space” is a design group project, and every corner wants a say.
Why Open Floor Plans Still Work in the Right Home
Now for the defense. Open floor plans still offer major benefits when they fit the house and the people living in it.
They make homes feel bigger
Removing visual barriers can make a modest footprint feel more expansive. You may not gain square footage, but you gain breathing room. That matters in condos, apartments, townhomes, and smaller suburban houses where closed rooms can feel dark or cramped.
They support casual entertaining
For people who love hosting, open layouts are still hard to beat. Guests can gather around the island, move into the living area, and chat while dinner is being finished. Nobody has to vanish behind a swinging kitchen door like they are performing in a dinner-theater mystery.
They improve flow and light
One designer put it perfectly: an open layout works when the home’s flow works. If your house has good ceiling height, natural light, and a logical arrangement between kitchen, dining, and living areas, openness can feel elegant and easy rather than messy and overexposed.
The Real Trend: Broken Plans, Micro-Zones, and Softer Separation
This is where the conversation gets interesting. The hottest idea in home layout is not “open versus closed.” It is the in-between.
Designers now talk about broken floor plans, micro-zoning, and semi-open layouts. The idea is simple: keep the spaciousness and connection, but introduce enough structure that each part of the room has a purpose.
Think of it as giving an open layout better manners.
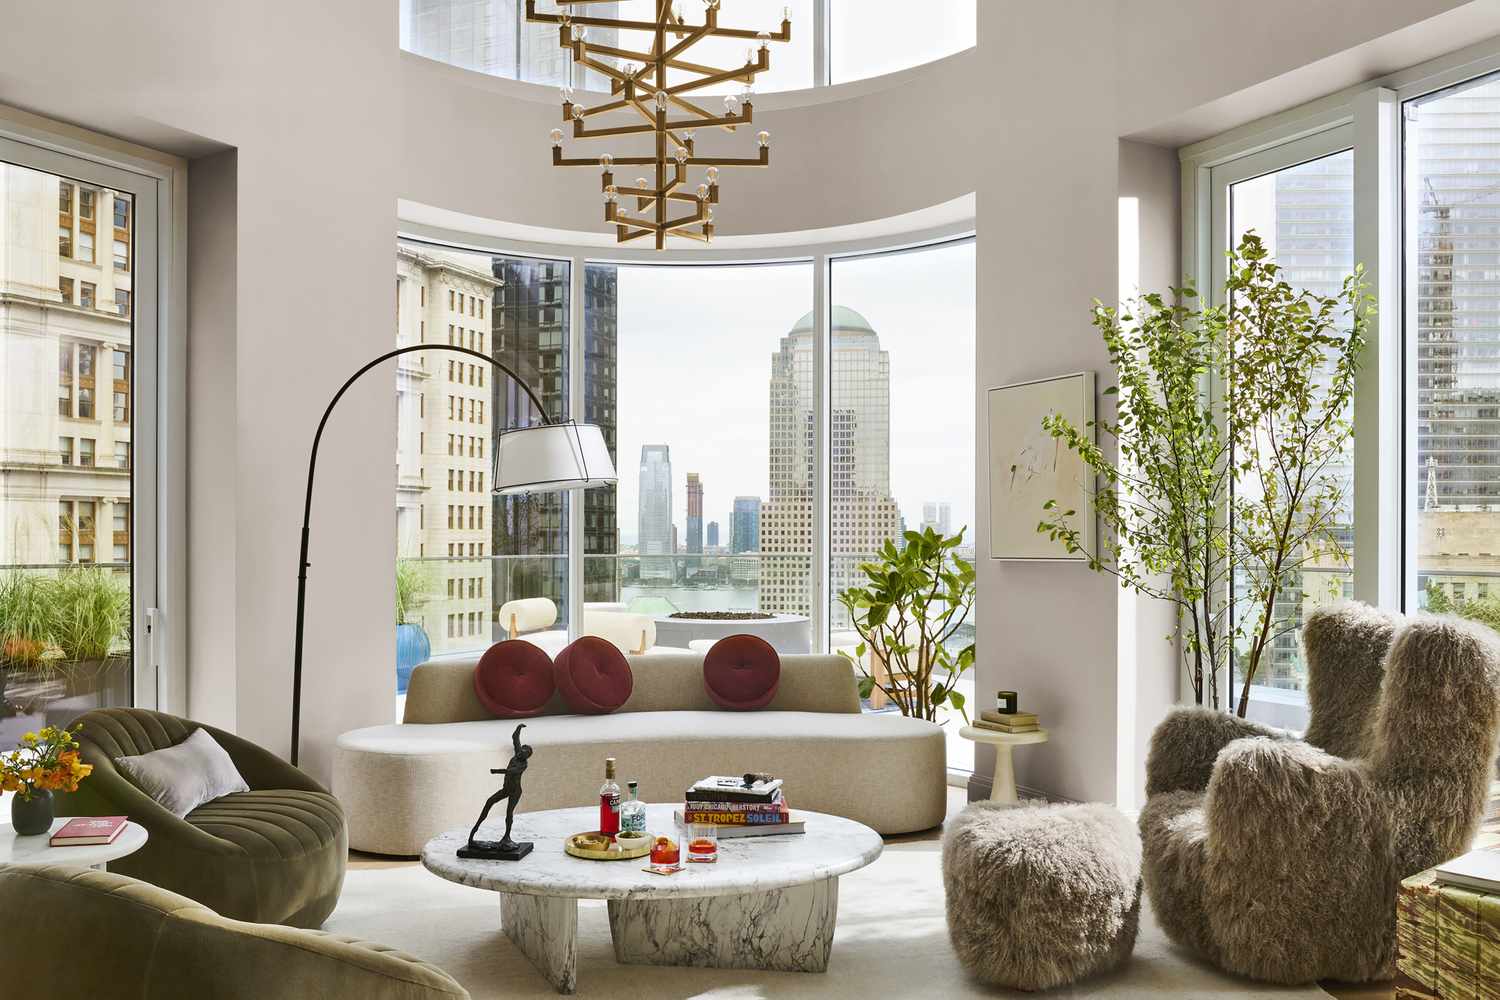
A reading nook near a window. A dining space defined by a rug and pendant. A living area anchored by a floating sofa and console table. A kitchen that still connects visually but gains a little screening from shelving, glass partitions, or partial walls. These moves create intimacy without making the home feel boxed in.
This approach also reflects the way people want to live now. They still want openness, but not total exposure. They still want flexibility, but not confusion. They still want the kitchen to be social, but maybe not quite so social that every dirty pan gets a front-row audience.
The Secret to Making an Open Floor Plan Work
If there is one secret that matters more than any trendy buzzword, it is this: create distinct zones and leave enough breathing room between them.
That sounds simple, but it changes everything. An open layout fails when furniture is shoved together without intention and every function bleeds into the next. It works when zones are clear, scaled properly, and given a little air.
Create purpose-driven zones
Every area needs a job. Not a vague dream. A job. This is the dining zone. This is the conversation zone. This is the reading corner. This is the workstation. The more clearly each area is defined, the more peaceful the entire room feels.
Leave real space between zones
One of the best pieces of designer advice is to preserve the space between functions. Walkways matter. Gaps matter. A dining table should not feel like it is elbowing the sofa for personal space. A desk should not feel like it was sentenced to live in the corner of the bedroom-kitchen-living-room triangle. Give each zone enough distance to coexist without visual shouting.
Anchor each area with its own design cue
Rugs, lighting, art, paint, wallpaper, ceiling treatments, and furniture placement can all define space without building walls. A large area rug can establish the living room. A pendant can claim the dining area. A console behind the sofa can create a clear edge. A screen or open bookcase can divide a space while still letting light move through.
Use partial dividers, not necessarily full walls
If you need more separation, try glass partitions, French doors, slatted screens, open shelving, drapery panels, or built-ins. These options help with privacy and visual organization without killing the light. They are especially helpful for kitchens that open directly into living areas.
Hide the working parts of the room
Open layouts are much easier to love when the visual clutter is under control. That means closed storage, appliance garages, concealed cords, and furniture that can work a little harder. A stylish sideboard, storage ottoman, or media cabinet is not just furniture. It is peacekeeping equipment.
Make the palette cohesive, not boring
One big mistake in open spaces is assuming everything must match. It does not. It simply has to relate. Repeat a few colors, finishes, or materials across zones so the room feels connected, then vary the shapes, textures, and accent pieces so it still has personality.
Layer the lighting
An open room cannot survive on one lonely ceiling fixture and good intentions. Use a mix of pendants, sconces, lamps, and task lighting so each zone feels intentional and useful. Lighting is one of the fastest ways to make a large space feel human-sized.
Plan for sound and smell
Soft furnishings, upholstered seating, rugs, curtains, and acoustic panels can soften echo. A good range hood can save your living room from smelling like whatever happened in the skillet. Glamorous? Maybe not. Necessary? Absolutely.
Who Should Keep an Open Floor Plan?
An open layout still makes a lot of sense if you entertain often, live in a smaller home that needs visual openness, have great natural light, or genuinely enjoy a more casual, connected way of living. Families with young children often like the visibility. People in scenic homes often appreciate uninterrupted views. City dwellers often benefit from every possible inch feeling bright and connected.
Who Might Want More Separation?
If multiple people work from home, if you are sensitive to noise, if you love cozy rooms with distinct moods, or if your kitchen chaos has a tendency to become a lifestyle brand, some separation may improve your daily life. That does not always mean building walls everywhere. It may just mean giving the open layout a better plan.
Bottom Line: Open Floor Plans Are Not OutThoughtless Ones Are
The design world loves a dramatic headline. “This trend is dead!” gets more attention than “It depends.” But in real homes, “it depends” is usually the correct answer.
Open floor plans are not universally out, and closed floor plans are not universally superior. What is happening now is more nuanced and far more practical: homeowners want spaces that can connect when they need connection and separate when they need sanity. That is why broken plans, micro-zones, partial dividers, and flexible rooms are gaining momentum.
So if you have an open floor plan, do not panic and start pricing demolition tomorrow. Start with a better layout. Add structure. Create zones. Protect breathing room. Improve storage. Layer light. Tame sound. Hide clutter. The secret is not to fight the openness. It is to give it direction.
Because in the end, a beautiful home is not the one that follows the loudest trend. It is the one that lets you live well in it. Preferably without hearing every single ice cube hit the blender from the sofa.
Experiences From Real Homes: What This Trend Feels Like in Everyday Life
One reason the conversation around open floor plans has become so lively is that almost everyone has a story. Not a theory. A story. And stories tell you a lot more about a layout than a glossy listing photo ever will.
Take the young family that loved their open kitchen-living-dining space when their kids were toddlers. It was perfect for keeping an eye on everyone, tossing snacks onto the island, and talking while dinner happened. Then the kids got older. Homework got louder. After-school activities exploded into backpacks, shoes, and water bottles. Suddenly the same openness that once felt convenient started to feel like there was no off switch. Their solution was not to rebuild the whole house. They added a large rug, rotated the sofa to create a visual boundary, installed built-ins, and used a glass divider near a work corner. The room stayed open, but it stopped feeling like one giant, noisy hallway.
Or think about the couple in a small apartment who knocked down a wall because they wanted more light and a bigger-feeling home. They got exactly thatalong with full visibility of every dirty dish, grocery bag, and countertop appliance. At first they blamed the layout. But the real issue was storage. Once they added taller cabinets, tucked away their small appliances, and replaced bulky furniture with better-scaled pieces, the apartment started to breathe. Same square footage. Same open plan. Completely different experience.
Then there is the work-from-home problem, which may be the single biggest reason people began questioning open concept in the first place. A desk in an open living room sounds harmless until one person is on a meeting, another is watching television, and the dog decides the mail carrier is a national emergency. Homeowners learned quickly that not every function belongs in full public view. Some created office nooks behind shelving. Some used screens. Some reclaimed formal dining rooms. Others discovered that a “broken” floor plan gave them the best compromise: connected space with enough separation to think clearly.
There are also homeowners who still adore their open layouts and would never go back. These are usually the people whose homes have great ceiling height, strong natural light, and a layout that actually makes sense. Their furniture is scaled well. Their kitchen storage is smart. Their traffic flow is smooth. Their rooms feel intentional. In those homes, open concept still feels welcoming, social, and easy. The lesson is not that open plans fail. It is that they ask for more discipline than people expect.
That may be the most useful experience of all: the homeowners who realized the answer was not “open” or “closed,” but “edited.” Better boundaries. Better storage. Better lighting. Better furniture placement. Better choices about what deserves privacy and what benefits from connection. When people say they are tired of open floor plans, they are often really saying they are tired of spaces that try to do everything at once without enough structure to support real life.
And that is why this trend is evolving instead of disappearing. People do not want homes that feel rigid and chopped up. They also do not want homes that feel like one giant multipurpose stage set. They want warmth, function, privacy, light, personality, and flexibility. The homes that win now are the ones that deliver all of that without making daily life feel like a design compromise.