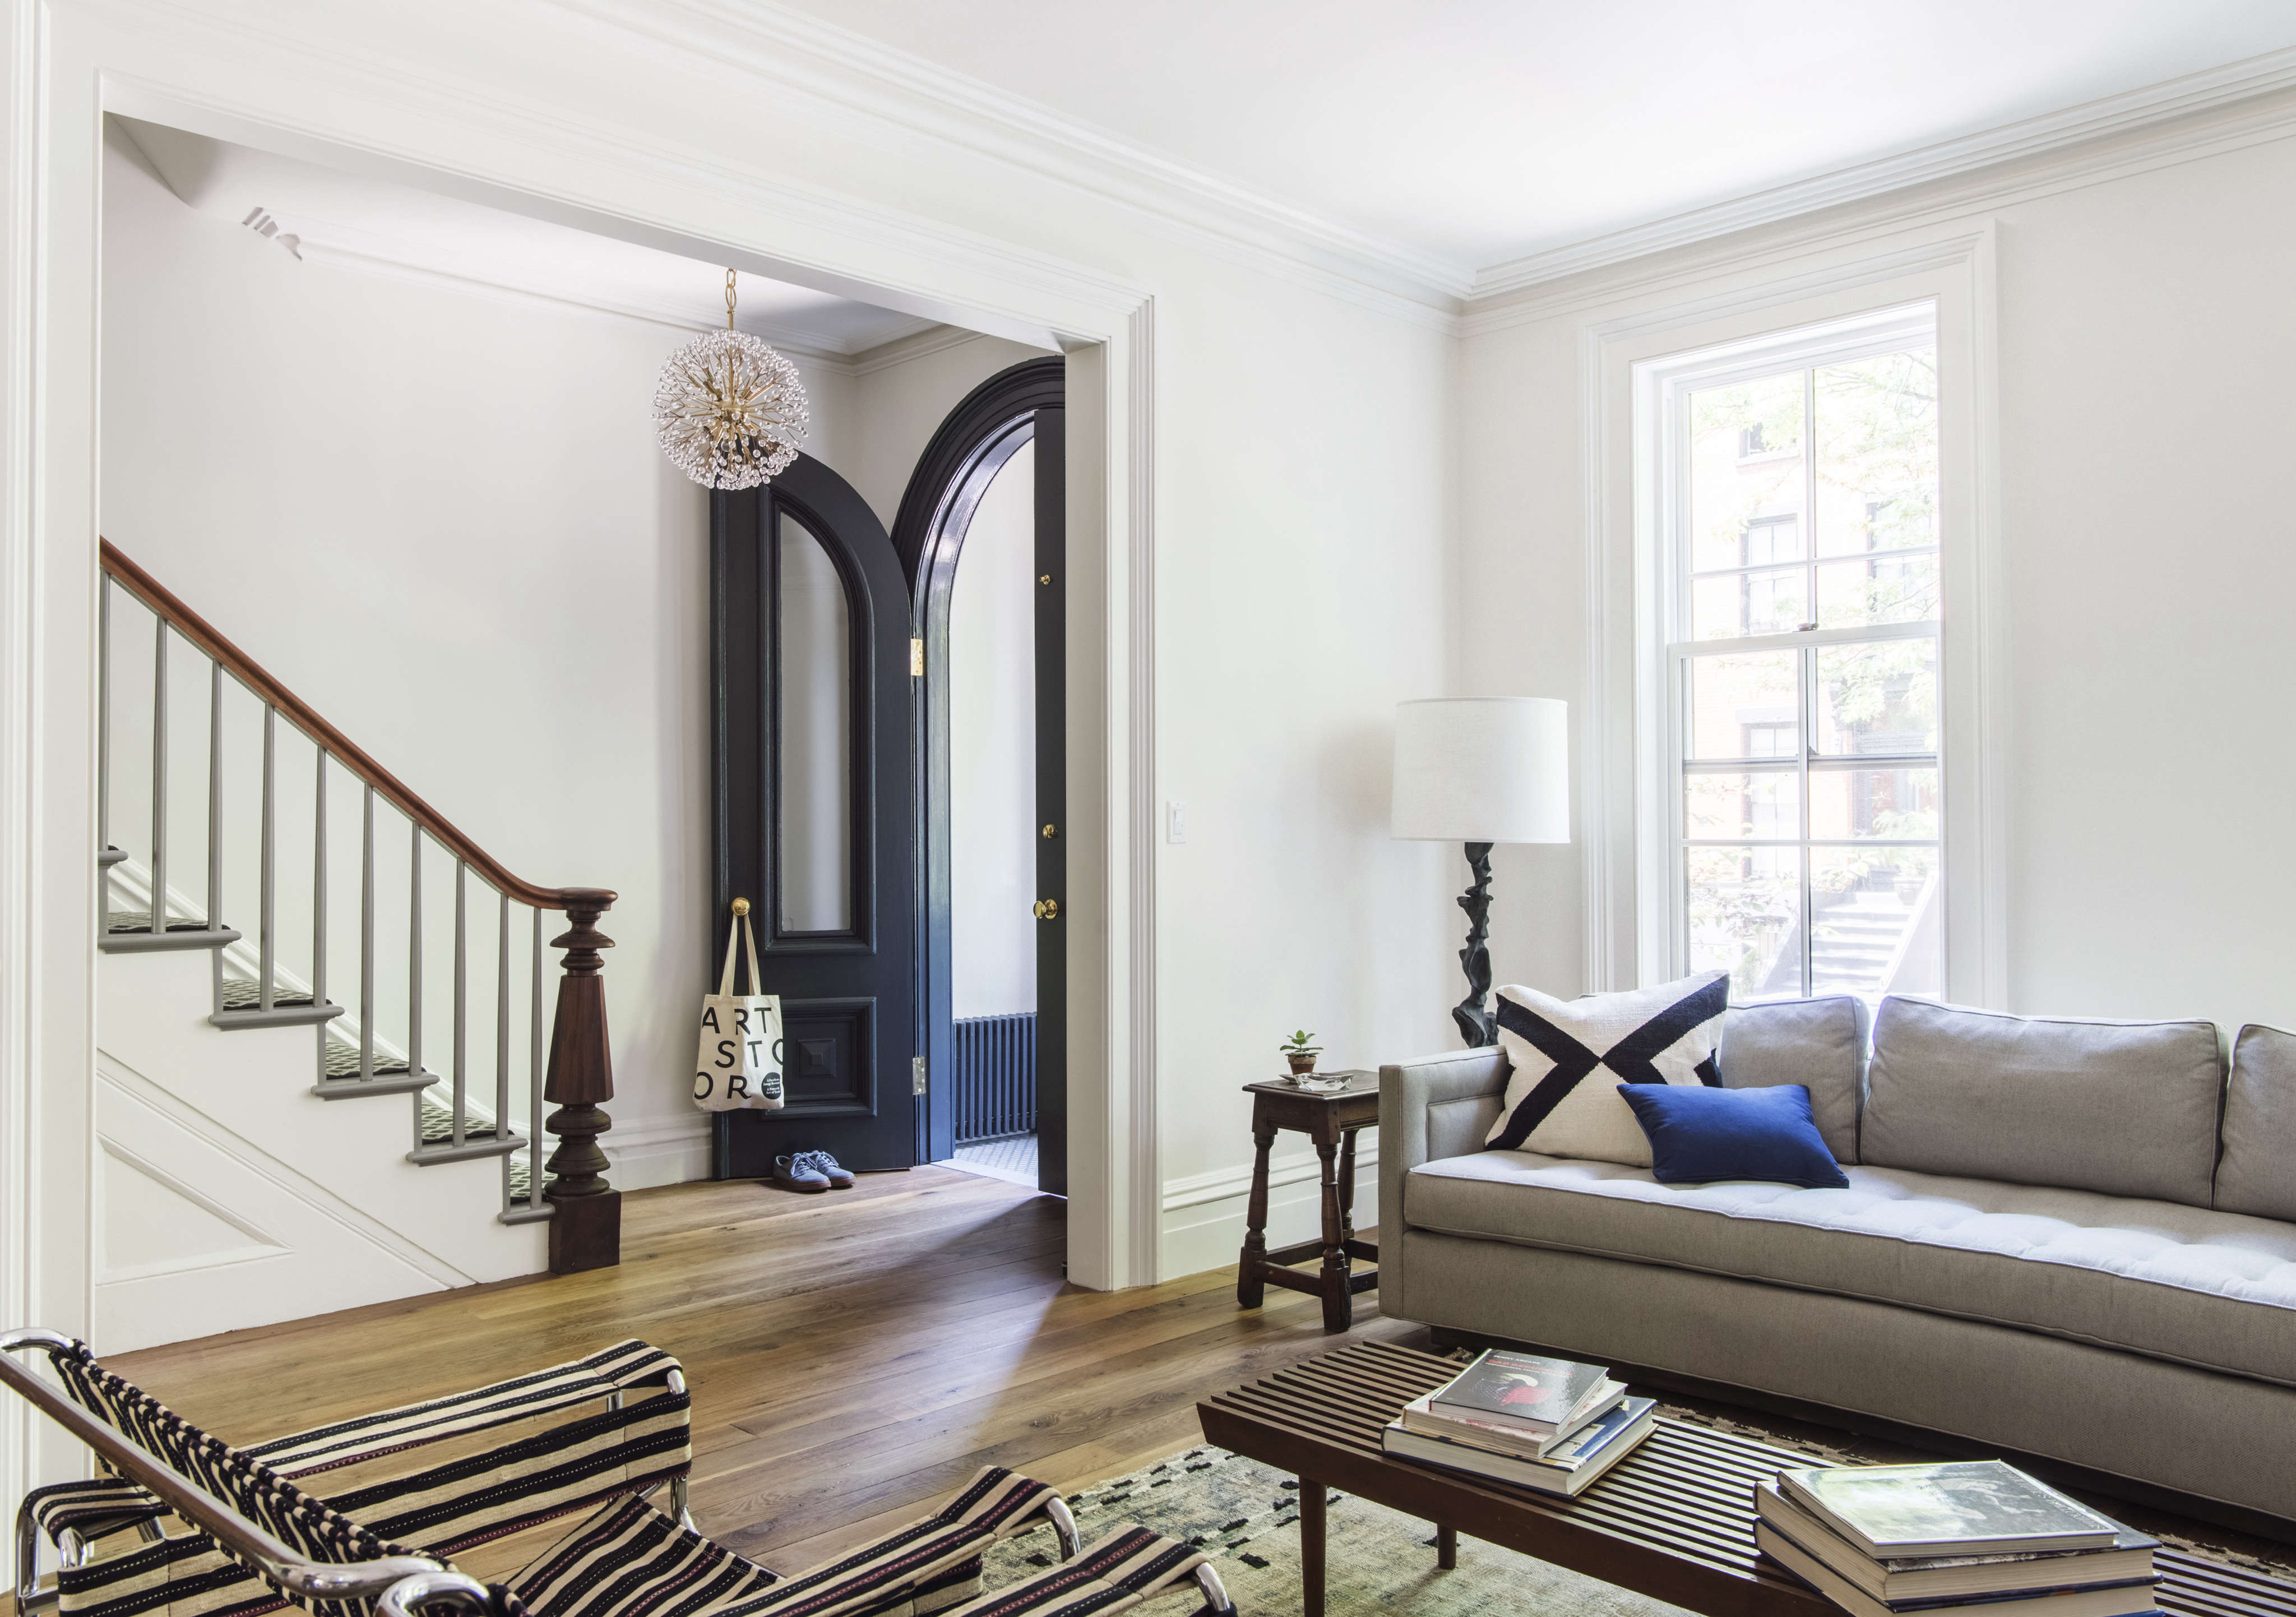
Some townhouse renovations arrive dressed like they are headed to a black-tie gala: velvet curtains, priceless antiques, and a hallway that looks nervous about anyone carrying a juice box. This Brooklyn townhouse remodel by architect Elizabeth Roberts takes a much more livable route. It is polished without posing, historic without becoming a museum, and family-friendly without looking like a toy store exploded in the living room.
The project began with a young family purchasing a Brooklyn townhouse that had been divided into four separate apartments and left in rough shape. Instead of trying to force the house back into a picture-perfect period restoration, Roberts and the homeowners treated the building as a practical opportunity. The goal was to create a modern family home that respected the character of the original structure while making room for cooking, gathering, working, relaxing, and the everyday chaos that comes with children, groceries, laundry, and mysteriously missing socks.
The result is a lesson in what an unfussy Brooklyn townhouse remodel can be: warm materials, thoughtful architecture, durable finishes, clever storage, natural light, and just enough personality to keep the home from feeling like a beige waiting room.
A Brooklyn Brownstone Reimagined for Real Life
Brooklyn townhouses are famously full of charm, but charm can be a sneaky roommate. It may arrive as a graceful staircase, tall ceilings, original fireplaces, and handsome brick. It may also arrive as outdated wiring, awkward room divisions, poor insulation, leaky roofs, tiny windows, and plumbing that appears to have learned its trade during the Victorian era.
In this case, the home needed a serious overhaul. Much of the original interior had already been altered during its years as a multi-unit building, leaving relatively few historic details worth saving. Rather than pretending every old surface was sacred, the design team preserved the elements that still carried architectural value, including the staircase and fireplaces, while rebuilding the rest around how a contemporary family actually lives.
That distinction is important. A successful townhouse renovation does not have to imitate the past room by room. It can borrow the proportions, material honesty, and sense of permanence associated with old Brooklyn homes while improving circulation, comfort, energy performance, and function. In other words, it can have old bones without requiring everyone to live like they own a fainting couch.
The Design Philosophy: Modern, Warm, and Not Too Precious
Elizabeth Roberts is known for creating homes that feel composed but never stiff. Her work often combines historic architecture with contemporary planning, natural materials, and rooms that are refined enough for dinner guests but relaxed enough for children, dogs, or a Sunday afternoon spent avoiding email.
For this townhouse, the approach was intentionally restrained. The home was not designed as a strict historical restoration, nor was it turned into a glossy minimalist box. Instead, it became a modern house informed by the scale, rhythm, and neighborhood character of the original building.
The key word is unfussy. That does not mean cheap, careless, or plain. It means the spaces are not overloaded with decorative gestures. Every major move has a job: improve light, support family life, increase storage, simplify circulation, or create a more comfortable place to spend time.
What Makes a Home Feel Unfussy?
An unfussy interior is usually built on a few smart habits:
- Using a limited, cohesive color palette rather than a different mood board in every room.
- Choosing durable finishes that can handle real life instead of requiring museum-level supervision.
- Letting architecture do some of the decorating through good proportions, natural light, millwork, and materials.
- Investing in a few meaningful focal points rather than buying twenty-seven tiny objects that all demand attention.
- Making storage part of the design so clutter has somewhere to go before it starts its own family.
That formula sounds simple, but it requires discipline. It is much easier to add another pillow than to make a good floor plan.
Opening the Floor Plan Without Erasing the House
One of the biggest changes in the Brooklyn townhouse remodel was the creation of a more open layout. Since the house had been split into apartments, its rooms had likely accumulated walls, doors, and circulation patterns designed for rental units rather than one connected household.
Removing unnecessary partitions made it possible for the main living areas to feel larger, brighter, and more social. The living room, dining room, and kitchen could work as connected zones instead of isolated compartments. This is especially valuable in narrow townhouses, where every wall has the potential to turn daylight into a rumor.
Still, open-plan living works best when it has structure. A good open layout does not mean one giant room where every activity competes for attention. Roberts’s approach suggests a more useful balance: spaces can flow into one another while each area still has a clear identity.
The dining zone remains a place to gather. The living room still feels like a destination. The kitchen becomes the workhorse and social center. Together, they create a home that can support weekday breakfasts, school projects, cocktail hour, birthday dinners, and the occasional family argument about who left the cabinet door open.
The Kitchen: Where the Budget Earned Its Keep
The kitchen received the project’s most concentrated design attention, and that decision makes perfect sense. In a family townhouse, the kitchen is rarely just a kitchen. It is a homework station, snack counter, party command center, coffee laboratory, storage room, and unofficial meeting hall.
Rather than spreading expensive materials evenly across every room, the renovation used more economical fixtures and finishes in many parts of the house while making the kitchen a priority. That is a smart renovation strategy. Not every room needs to perform at the same level, but the rooms used constantly deserve extra thought.
The custom cabinetry was finished in a rich green-blue shade, paired with Calacatta Gold marble countertops. The color gives the kitchen depth and personality without making it feel theatrical. Marble adds a classic note, while the cabinetry keeps the room grounded and contemporary.
What makes the kitchen especially successful is that it does not try to hide from the rest of the house. In an open plan, the kitchen is visible from multiple angles, which means cabinets, appliances, ventilation, outlets, and lighting all need to be handled as part of the architecture. Here, the kitchen reads more like furniture than a row of equipment.
Small Details That Make a Big Difference
One especially clever detail is the use of a linear slot diffuser for air conditioning. Instead of relying on a prominent metal grille, the slim horizontal opening is integrated into the architecture. It is the sort of feature most guests will never notice, which is exactly why it works. Good design often disappears into daily life.
Another example is the built-in cocktail cabinet positioned between the kitchen and living area. It adds a little ceremony to entertaining without requiring an entire room to become a bar. Wallpaper inside the cabinet and discreet LED lighting give the feature personality while keeping the main rooms calm.
This is one of the strongest lessons from the home: save decorative drama for compact moments. A small, surprising detail can make a much bigger impression than turning every wall into a performance.
Light, White Paint, and the Art of Not Overcomplicating Things
Brooklyn townhouse interiors can be dark, especially in the middle of a long, narrow floor plan. The renovation addresses that challenge through a combination of open sightlines, improved windows, light finishes, and a consistent paint palette.
Using the same soft white paint through much of the house helps connect the rooms. Instead of creating abrupt visual breaks, the neutral backdrop allows furniture, artwork, wood floors, tile, and colorful cabinetry to do the talking. The walls become a quiet supporting cast rather than the lead actor giving a monologue during brunch.
The white palette also works with the home’s antique oak floors, vintage furnishings, steel casement windows, and original stair. These elements provide texture and history, preventing the interiors from feeling sterile. The lesson is not “paint everything white.” The lesson is “give the eye room to rest.”
A calm architectural shell makes it easier to include vintage furniture, family objects, art, and imperfect materials without making the home feel crowded. It gives the house flexibility over time, which is useful because no one’s life remains frozen in the exact condition it was on move-in day.
A Family Home That Does Not Panic Around Children
Perhaps the most appealing part of this townhouse remodel is its refusal to treat children as a design emergency. The home was planned to be kid-friendly from the beginning, with materials and finishes selected for durability rather than fragility.
That does not mean every surface is indestructible. Marble can stain, wood can scratch, and a beautifully upholstered chair may still lose a battle with a permanent marker. But the overall design is not so delicate that the family has to live in fear of touching anything.
The children’s room, for example, is part of the same architectural language as the rest of the home. It does not suddenly turn into a theme park because someone under ten lives there. Instead, the room is practical, comfortable, and adaptable. That kind of continuity helps a family home feel intentional from top to bottom.
The main bathroom also makes efficient use of limited space through a wet-room layout that accommodates both a shower and clawfoot tub. A glass panel keeps water contained while preserving an open feeling. Heated marble hex tile adds everyday comfort, proving that practical design can still include a little luxury underfoot.
Respecting the Facade While Updating the Rear of the House
The exterior work reinforces the project’s balanced approach to old and new. At the rear, the renovation includes a new upper-level addition finished with handmade brick selected to closely match the original facade. Arched window openings echo the building’s historic language, while the set-back upper floor creates room for a roof terrace.
This is a thoughtful strategy for townhouse additions. The new work does not need to mimic the old building so closely that it becomes fake history. But it should understand the original home’s materials, proportions, and rhythm. Matching brick tone, respecting window geometry, and setting back an added volume can allow a contemporary intervention to sit more comfortably beside the historic structure.
Before the renovation, the house had small windows, a dated stucco exterior treatment, and an overgrown yard. The completed project turns those limitations into assets by improving glazing, opening the rear of the home, and reconnecting interior spaces with outdoor living.
Lessons to Borrow from This Brooklyn Townhouse Remodel
You do not need a four-story brownstone, custom cabinetry, or a design team with architectural superpowers to learn from this project. The strongest ideas can scale down to a townhouse, duplex, bungalow, condo, or even a particularly determined studio apartment.
1. Spend More Where Life Happens Most
Prioritize the kitchen, main living area, bathrooms, and storage systems before upgrading every decorative surface. A well-planned kitchen cabinet will serve you longer than an expensive lamp that resembles a jellyfish wearing a hat.
2. Preserve What Has Meaning, Not Just What Is Old
Original details are valuable when they add beauty, craftsmanship, or character. But not every old wall, door, or finish deserves preservation. Good renovation requires judgment, not nostalgia with a crowbar.
3. Create a Consistent Material Palette
Wood, stone, paint, metal, and textiles should feel related from room to room. Consistency does not mean boredom. It means the house feels like one story rather than a collection of unrelated episodes.
4. Hide the Necessary Stuff Beautifully
Ventilation, lighting, outlets, storage, and mechanical systems are unavoidable. The best renovations account for them early, integrating them into ceilings, cabinetry, walls, and millwork rather than treating them as afterthoughts.
5. Design for the Life You Have, Not the Life You Photograph
A home should support ordinary routines. It should make it easy to unload groceries, find backpacks, cook dinner, host friends, take a bath, and collapse onto the sofa after a long day. The photograph may be beautiful, but the real win is when the house still works while everyone is home on a rainy Saturday.
What It Feels Like to Live With an Unfussy Townhouse Remodel
The experience of living in a thoughtfully remodeled Brooklyn townhouse is less about dramatic “before and after” moments and more about small daily improvements that add up. You notice them when you walk downstairs in the morning and the rooms feel connected instead of chopped into narrow boxes. You notice them when daylight reaches farther into the house. You notice them when the kitchen can handle both a quiet breakfast and six people standing around it pretending not to be in the way.
An unfussy home also changes the emotional temperature of everyday life. There is less pressure to maintain a showroom. A chair can be beautiful and still be sat in. A marble counter can be elegant and still hold a pile of mail, a bowl of oranges, and a child’s science project involving at least one questionable liquid. The home feels polished, but it does not demand applause every time someone enters the room.
That is especially important in a townhouse, where rooms stack vertically and every part of the building has to work hard. The entry needs to receive people gracefully. The stairs need to connect the family without becoming a bottleneck. Bedrooms need to feel private. Bathrooms need to do more with less square footage. The kitchen needs to anchor the household. A good remodel makes these transitions smoother, so daily routines require less effort and fewer awkward detours around furniture.
There is also something reassuring about a home that balances old and new without trying too hard to explain itself. A preserved stair or fireplace gives the building a memory. New windows, upgraded systems, and better insulation give it a future. Natural wood, stone, plaster, brass, and tile create texture that improves with use rather than falling apart at the first sign of a damp umbrella.
The best part may be the flexibility. An unfussy townhouse remodel can host a birthday dinner, a work-from-home Tuesday, a rainy-day fort-building session, or a quiet evening with takeout. It is not designed around one perfect image. It is designed around a long series of ordinary, imperfect, funny, and meaningful moments.
That is why this Elizabeth Roberts townhouse renovation resonates. It proves that a historic Brooklyn home can be modernized without losing its soul, elevated without becoming intimidating, and practical without becoming bland. The goal is not to create a house that looks untouched. The goal is to create a house that makes everyday life feel a little easier, warmer, and more beautiful.