Some buildings retire quietly. Others take off their old work boots, put on linen curtains, learn how to host dinner parties, and become the kind of home people stop scrolling for. The Cricketers, a former 19th-century pub in Winchester, England, belongs firmly in the second category. Once a public house, later divided into two separate homes, it has been transformed into a warm, character-rich residence with an integrated studio. It is not the sort of renovation that shouts, “Look at me, I bought all new everything.” It whispers, “I have stories, beams, texture, and probably a floorboard that knows local gossip from 1893.”
The beauty of this pub conversion and renovation to home and studio is not just that it saves an old building. It shows how adaptive reuse can turn an awkward, narrow, historic structure into a practical modern home without flattening its soul. The project respects the original footprint, keeps the long one-room-deep layout legible, and gives each zone a useful purpose: living spaces on one side, a studio on the other, and a carefully edited interior that feels both old and freshly awake.
For homeowners, designers, architects, and anyone who has ever looked at a forgotten building and thought, “Could I live there?” The Cricketers offers a masterclass in restraint, imagination, and the fine art of not ruining a good thing with too much drywall.
What Makes The Cricketers Renovation So Compelling?
The Cricketers began as a 19th-century pub, which already gives it more personality than many new builds can summon with five mood boards and a coffee-table book. Pub buildings often have generous social rooms, service spaces, unusual circulation patterns, thick walls, irregular openings, and a relationship to the street that feels more communal than private. That sounds romantic until you try to place a sofa, hide plumbing, and create a bedroom that does not feel like it was once next to the dartboard.
The renovation team approached the building with a key design principle: work with the original footprint, not against it. Internal walls were removed, room functions were changed, and the plan was clarified, but the essential shape of the building remained. That is the difference between a thoughtful historic renovation and a makeover that treats old buildings like inconvenient packaging.
The long, narrow form became a strength. Instead of forcing a standard suburban layout into a non-standard building, the design divided the property into complementary uses. The studio occupies one side, while the home occupies the other. This arrangement makes practical sense because creative work benefits from separation, but not exile. You can walk to the studio without commuting, yet still close the door when work starts behaving like a needy houseguest.
Adaptive Reuse: Why Converting Old Buildings Matters
Adaptive reuse means giving an existing building a new purpose. A pub becomes a home. A warehouse becomes apartments. A church becomes a community center. A school becomes studios. The concept is simple, but the impact can be enormous. Reusing buildings helps preserve architectural memory, reduces demolition waste, and often saves the embodied energy already locked inside brick, timber, stone, and steel.
In The Cricketers, adaptive reuse is not a trendy label pasted on at the end. It is the whole plot. The project keeps the structure’s past visible while allowing modern domestic life to unfold naturally. The building is no longer a public house, but it still feels social. It is no longer divided into two separate dwellings, but it still has layered zones. It is no longer a pub, but it still understands gathering, warmth, and the importance of a good room.
Old Buildings Have Character-Defining Features
Historic buildings are not valuable simply because they are old. Age alone is not design genius; otherwise, every forgotten garage would deserve a velvet rope. What matters are the character-defining features: the shape, materials, craftsmanship, proportions, openings, fireplaces, trim, interior volumes, and relationship to the site. In a pub conversion, these might include the rhythm of windows, the long plan, masonry walls, exposed structure, hearths, thresholds, and traces of former public use.
The Cricketers succeeds because it does not erase those clues. Instead, it organizes life around them. The result is a home with atmosphere, not a museum with a dishwasher.
Designing a Home Inside a Former Pub
Converting a pub into a home is not like redecorating a bedroom. It is closer to translating a novel into another language while keeping the jokes intact. The building was created for public hospitality, not private routines. That means the renovation must answer a series of tough questions. Where does family life happen? Where does work happen? How do you bring in light? How do you make a narrow building feel generous? How do you honor the past without turning every room into a historical reenactment?
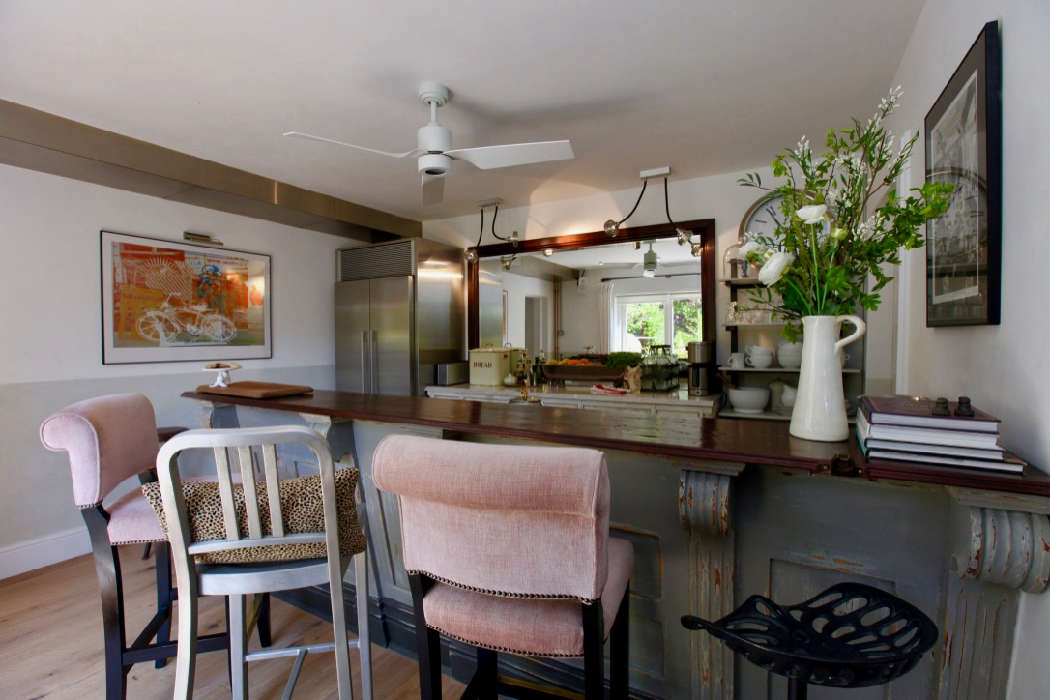
The answer at The Cricketers appears to be careful zoning. Open-plan living and dining spaces help the interior breathe. The kitchen connects visually and functionally to the rest of the home. The studio is close but distinct. Circulation feels logical rather than leftover. The design does not try to make the building anonymous; it lets the old pub bones guide the new rhythm.
The Power of a One-Room-Deep Layout
A long building that is one room deep can be tricky, but it has a secret weapon: daylight. When handled well, rooms can receive light from more than one side, and the entire home can feel connected to the outdoors. The Cricketers takes advantage of this by improving the relationship between interior and garden. In one notable move, a kitchen window was replaced with French doors, creating direct access to the garden, better views, and more natural light.
That single design decision does a lot of work. It makes the kitchen feel less enclosed. It turns the garden into part of the daily routine. It creates an easy path for morning coffee, dinner prep, muddy boots, and the occasional dramatic exit when someone burns the toast.
Balancing Historic Charm With Modern Comfort
Every successful old-building renovation must negotiate between romance and reality. Exposed walls and vintage details are lovely. Cold drafts, awkward wiring, poor ventilation, and mysterious damp patches are less charming, especially when they arrive with a repair bill and no sense of timing.
That is why historic home renovation requires a whole-building mindset. Energy upgrades, ventilation, moisture control, insulation, electrical systems, plumbing, and heating must work together. Seal an old building too aggressively without ventilation, and you may create indoor air problems. Add insulation without understanding moisture movement, and you may trap dampness where the building previously dried naturally. Upgrade finishes without addressing structure, and you are basically putting a silk tie on a leaky roof.
In a project like The Cricketers, the goal is not to make the building behave like a brand-new box. The goal is to improve performance while respecting its construction. That means targeted air sealing, careful material selection, breathable assemblies where appropriate, and mechanical systems designed for real use rather than brochure poetry.
The Studio: Why Workspaces Belong in Adaptive Reuse Projects
The studio side of The Cricketers is one of the project’s smartest ideas. Former pubs often have flexible rooms and service areas that can become workspaces, workshops, offices, or creative studios. Instead of treating the studio as an afterthought, this renovation makes it part of the building’s identity.
A home studio benefits from separation, storage, acoustic awareness, and good light. It should feel connected enough to be convenient but distinct enough to support focus. Anyone who has tried to work from a dining table while someone unloads the dishwasher nearby understands this deeply. Domestic noise has a special talent for arriving during important calls.
In a converted pub, a studio also carries poetic logic. The building once supported community life. Now it supports creative life. That is not a downgrade. It is a new chapter.
Design Lessons for a Home Studio
When planning a studio in a renovated historic building, function should lead the design. Start with the work itself. A painting studio needs daylight, washable surfaces, and storage. A writing studio needs quiet, comfort, bookshelves, and perhaps a stern chair that discourages naps. A music or podcast studio needs acoustic treatment, sound isolation, and mechanical systems that do not hum like an elderly refrigerator. A design studio may need pin-up walls, samples, task lighting, and room for large-format work.
The best studios do not simply look pretty. They remove friction. They make it easy to begin, easy to continue, and easy to leave work behind at the end of the day. That last part matters. A studio attached to a home should not turn the entire house into an office wearing slippers.
Material Choices: Keep the Story, Edit the Noise
One of the strongest qualities of The Cricketers renovation is its sense of editing. Historic renovation is not about keeping every old surface forever. Some elements deserve preservation. Some need repair. Some need replacement. Some need to be thanked for their service and quietly escorted to the skip.
The art is knowing the difference. Original walls, fireplaces, openings, and spatial proportions often carry the building’s memory. Poor later partitions, awkward service additions, worn-out finishes, and unsafe systems may not. Removing internal walls at The Cricketers helped the plan work for modern living, while retaining the basic footprint protected the building’s larger identity.
Good adaptive reuse is not frozen nostalgia. It is a conversation between then and now. The old building says, “I have a past.” The renovation replies, “Great. We also need outlets.”
Light, Garden Access, and the Everyday Luxury of Flow
One of the most practical renovation lessons from The Cricketers is the importance of flow. Beautiful materials matter, but daily life is shaped by movement: kitchen to garden, entry to living room, studio to home, dining area to lounge. If those transitions feel natural, the house works. If they do not, even expensive finishes start to feel like decorative apologies.
The French doors from the kitchen to the garden are a small but powerful example. They improve daylight, create a direct outdoor connection, and help the kitchen feel like a living space rather than a back-of-house leftover. For a former pub, that matters. The kitchen becomes part of the social core, not hidden backstage.
Garden access also softens the experience of a long building. Instead of moving only along a corridor-like plan, occupants can visually and physically connect with the outside. The garden becomes another room, minus the ceiling and with more ambitious insects.
What Homeowners Can Learn From The Cricketers
You do not need to own a 19th-century pub in Winchester to learn from this project. The same principles apply to old storefronts, barns, carriage houses, duplexes, workshops, and quirky homes with more history than symmetry.
1. Respect the Existing Building Before Redesigning It
Before drawing new plans, study what is already there. Where does light enter? Which walls are structural? Which features define the building’s character? Which awkward parts are original, and which were added later by someone with a toolbox and suspicious confidence?
2. Let the Footprint Suggest the Layout
The Cricketers works because the design follows the building’s long, narrow form. Instead of forcing a conventional plan, it creates zones that suit the existing structure. This is especially useful in adaptive reuse projects, where the building often knows what it wants to become if you stop arguing with it.
3. Separate Work and Living Without Over-Isolating Them
A home-and-studio layout should support both focus and comfort. The studio should be easy to reach, but it should not spill into every domestic moment. Good doors, storage, acoustic planning, and separate lighting moods can help.
4. Upgrade Performance Carefully
Energy efficiency matters, but old buildings need thoughtful upgrades. Air sealing, insulation, ventilation, moisture control, and heating systems must be planned together. The most sustainable renovation is not the one with the most buzzwords. It is the one that lasts.
5. Preserve Atmosphere, Not Clutter
Character is not the same as chaos. A successful pub conversion keeps the details that tell the story and removes the distractions that prevent modern life from working. The result should feel layered, not crowded.
Why Pub Conversions Capture the Imagination
There is something irresistible about a former pub becoming a home. Pubs are social architecture. They are built for gathering, conversation, warmth, and ritual. Even after conversion, that emotional residue remains. A good renovation can redirect it into family life, creative work, and hospitality on a smaller scale.
The Cricketers demonstrates that a building can change use without losing identity. It no longer needs a signboard or a bar to feel welcoming. Its hospitality has simply become domestic. Instead of serving the village, it now serves the rhythm of a household and studio. That is adaptive reuse at its best: not a costume change, but a meaningful second life.
Common Challenges in Pub-to-Home Renovations
Of course, converting a pub is not all exposed beams and cinematic cups of tea. These projects can involve planning approvals, building-code requirements, structural surprises, drainage issues, accessibility questions, fire safety upgrades, acoustic separation, damp treatment, and the delicate process of discovering what previous renovations have been hiding. Spoiler: it is rarely treasure.
Former commercial buildings may require changes of use, and those changes can trigger different standards for safety, egress, insulation, stairs, windows, and services. Historic buildings may also involve preservation review, especially if they are listed or located in a conservation area. That is why experienced architects, structural engineers, preservation consultants, and skilled contractors are worth their weight in reclaimed brick.
The lesson is simple: dream boldly, but survey thoroughly. A pub conversion rewards imagination, but it punishes assumptions.
Experience Notes: Living With a Pub Conversion and Renovation Mindset
Anyone considering a project like The Cricketers pub conversion and renovation to home and studio should prepare for a different kind of design journey. A new build often begins with a blank page. A historic conversion begins with a page already covered in handwriting, coffee rings, margin notes, and possibly one sentence nobody can decipher. Your job is not to erase the page. Your job is to continue the story in a way that makes sense.
The first experience lesson is patience. Old buildings reveal themselves slowly. A wall that looks ordinary may contain old openings. A ceiling may hide beams. A strange step in the floor may explain a previous layout. During renovation, discoveries are normal. Some are delightful. Some are expensive. Some make everyone in the room go quiet for a moment. Build contingency into the budget and the schedule, because historic buildings enjoy improv.
The second lesson is to prioritize structure and systems before finishes. It is tempting to spend early energy choosing tiles, cabinet colors, and the perfect vintage pendant light. Those choices matter, but they should come after the less glamorous questions: Is the roof sound? Are the walls dry? Is the wiring safe? How will the building be heated and ventilated? Where will plumbing run? How will the studio manage noise? A beautiful room with poor ventilation is not a design success; it is a future complaint wearing nice paint.
The third lesson is to design storage early. Former pubs can have odd corners, deep walls, leftover alcoves, and non-standard rooms. These are opportunities. Built-in cabinets, pantry shelving, under-stair storage, studio supply walls, and utility zones can make the difference between “characterful” and “where did we put the vacuum?” In a home-and-studio conversion, storage is not optional. Creative work produces materials, tools, samples, paper, equipment, cables, and mysterious objects that seem important at 11 p.m.
The fourth lesson is to protect the emotional quality of the building. If the original pub had generous gathering spaces, keep that spirit alive in the dining or living area. If the building has a strong connection to the garden, strengthen it. If the old plan suggests a natural division between public and private, use that to organize modern life. The best renovations feel inevitable, as though the building was gently waiting for this version of itself.
The fifth lesson is to avoid over-polishing. A converted pub should not feel like a generic showroom. A few irregularities give the home depth. Slightly imperfect walls, old fireplaces, textured surfaces, and visible transitions between eras can create warmth that brand-new perfection often lacks. The goal is comfort with memory. Let the building keep a few wrinkles. They are doing more design work than you think.
Finally, remember that adaptive reuse is not only about architecture. It is about attitude. It asks homeowners to value what already exists, to spend wisely, to repair where possible, to add where necessary, and to treat history as a partner rather than a problem. The Cricketers shows how rewarding that attitude can be. It turns a former pub into a home and studio that feels practical, personal, and quietly extraordinary. Not bad for a building that probably once heard more pub jokes than any wall should have to endure.
Conclusion
The Cricketers is a beautiful example of how a historic pub can be converted into a modern home and studio without losing its character. By respecting the original footprint, opening up internal spaces, improving light and garden access, and separating creative work from daily living, the renovation delivers both charm and function. It proves that adaptive reuse is more than a sustainability strategy. It is a design philosophy rooted in patience, intelligence, and affection for buildings that still have something to say.
For anyone dreaming of a pub conversion, barn renovation, old shop transformation, or home studio inside a historic structure, The Cricketers offers a clear message: do not fight the building. Listen to it, edit carefully, upgrade wisely, and let the best parts of the past make the future feel richer.