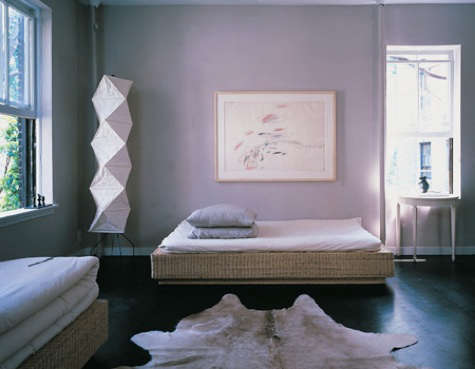
Step inside the world of Messana O’Rorke, the New York architecture and interior design studio known for quiet luxury, disciplined minimalism, and spaces that make clutter feel personally embarrassed.
Inside Messana O’Rorke: A New York Studio Built on Restraint
In a city famous for noise, speed, vertical ambition, and apartments that sometimes ask you to store your winter coat inside your oven, Messana O’Rorke has built a reputation around the opposite: calm. The New York City architecture and interior design firm, founded in 1996 by Brian Messana and Toby O’Rorke, is often described through words like restraint, clarity, order, and essentialism. That may sound austere at first, but in practice, their work is not cold. It is precise, warm, and quietly theatrical.
The studio’s own office, known as MO’R Office, is a perfect introduction to the firm’s design language. Originally designed as a working environment and a physical expression of the firm’s ideals, the space is long, narrow, and lit by large windows along one side. Instead of fighting those limitations, Messana O’Rorke turned them into the plot. The office becomes a sequence: lobby, studio, screens, workbench, material storage, layout table, and partner area. It is less a room than a composed procession.
This is what makes an architect visit to Messana O’Rorke Studio in NYC so fascinating. You are not just looking at furniture, finishes, or a nice lamp in the corner doing its best. You are seeing a design philosophy operating in real time. The studio treats space as something to be choreographed. Light is guided. Sightlines are edited. Materials are reduced until only the necessary remain. The result is minimalism with a pulse.
The Studio as a Manifesto
Many design offices look like places where beautiful things are made. Messana O’Rorke’s studio looks like a place where beautiful things are carefully considered before being allowed to exist. The MO’R Office was conceived as a practical workspace, but also as a forum for the firm’s identity. That dual role matters. For architects, the office is not merely where drawings happen; it is a three-dimensional business card, a laboratory, and occasionally a stress test for every belief they claim to hold.
A Long, Narrow Loft That Works With Its Limits
The office’s long and narrow plan could have become a problem. In less careful hands, it might have felt like a stylish hallway with invoices. Instead, the studio uses the length to create depth and rhythm. A gallery lobby introduces visitors to models and project imagery, while screens provide partial transparency between zones. The result is subtle: people in the studio remain connected to the entrance without feeling exposed like fish in a boutique aquarium.
One of the most memorable devices is the use of plexiglass screens and carefully placed openings. These elements divide the space without killing its continuity. Privacy changes gradually rather than abruptly. You can see, sense, and move through layers. This is a recurring Messana O’Rorke move: enclosure is not treated as a blunt wall but as an instrument.
Light, Line, and the Luxury of Editing
The studio uses a continuous workbench under the windows, a central layout table, concealed resource storage, and a stainless steel light baffle that draws the eye through the space. These details are not decoration in the usual sense. They are the architecture. The baffle emphasizes direction. The bench reinforces the linear plan. The storage doors hide visual noise. In a city where space is expensive and visual chaos is free, that discipline feels almost rebellious.
The office also shows the firm’s talent for making simplicity feel layered. Minimalist architecture can fail when it becomes merely empty. Messana O’Rorke avoids that trap by making every surface, reveal, screen, cabinet, and lighting move count. The room is not full, but it is never blank.
Who Are Brian Messana and Toby O’Rorke?
Brian Messana and Toby O’Rorke founded their firm in New York City after following different but complementary paths into architecture. Messana, born and raised in Los Angeles, studied architecture at California Polytechnic State University and later earned a master’s degree from Columbia University. His professional background includes work with firms known for rigorous architecture and high-end design culture. O’Rorke, originally from Scotland, studied architecture in the United Kingdom, trained in London and Sydney, and later relocated to New York.
Together, they formed a studio that resists easy categorization. Messana O’Rorke works across residential, retail, hospitality, cultural, institutional, and product design. Yet whether the commission is a Manhattan apartment, a West Village townhouse, a rural cottage, or a skincare boutique, the fingerprint is recognizable: distilled forms, a limited material palette, careful lighting, and a preference for spatial experience over visual shouting.
The firm’s 2022 Rizzoli monograph, Messana O’Rorke: Building Blocks, helped frame that philosophy for a wider audience. The title is apt. Their projects often feel assembled from elemental volumes: boxes, planes, blocks, screens, voids, and precisely measured openings. But the simplicity is deceptive. Like a black turtleneck at an architecture lecture, it may look effortless, but a lot of decisions are hiding in there.
The Messana O’Rorke Design Language
To understand the firm’s studio, it helps to look at the larger body of work. Messana O’Rorke is best known for what might be called warm minimalism. Their interiors are edited, but not starved. Materials are often luxurious, but rarely loud. Brass, marble, oak, concrete, steel, glass, and plaster appear with intention. The drama comes from proportion, contrast, light, and the moment when a concealed function suddenly reveals itself.
Minimalism Without the Museum-Slipper Problem
Some minimalist interiors look as if you should apologize before sitting down. Messana O’Rorke’s spaces are more livable. They use restraint to make daily life smoother, not to turn homeowners into unpaid gallery guards. Their best interiors provide storage, privacy, circulation, and flexibility while maintaining visual calm. That combination is especially useful in New York, where even generous apartments can contain awkward footprints, strange angles, old infrastructure, and at least one mystery pipe no one wants to discuss.
Small Spaces With Big Spatial Ideas
The firm’s Jewel Box apartment is a strong example. In a compact West Village studio, Messana O’Rorke created a brass-clad volume that conceals the sleeping area and organizes the entire apartment. The project demonstrates a central lesson of the studio’s work: square footage is not the same thing as spatial richness. A small apartment can feel expansive when circulation, storage, materials, and light are handled with discipline.
The same thinking appears in many of the firm’s apartment renovations. Rather than simply making rooms prettier, Messana O’Rorke often redefines how a home unfolds. Hidden kitchens, pocket doors, built-in storage, partial walls, and sculptural volumes allow one room to perform multiple roles without looking like it is trying too hard.
Project Lessons From the Studio’s Portfolio
Charles Street Town House: Historic Outside, Radical Inside
The Charles Street Town House in Greenwich Village shows how Messana O’Rorke handles history. The nineteenth-century structure had a landmarked exterior and an awkward interior. The firm restored the facade while transforming the inside with a new steel core, open rooms, improved light, and a more coherent plan. This is not preservation as nostalgia. It is preservation with a spine.
The lesson for anyone studying New York architecture is clear: old buildings do not need to be frozen in amber to be respected. They need architects who understand what should remain, what should be repaired, and what must be quietly reinvented so the house can actually work for modern life.
Ten Broeck Cottage: A Dialogue Between Old and New
Ten Broeck Cottage, located in New York’s Hudson Valley, reveals another side of the practice. The project involved an eighteenth-century homestead and a modern addition, creating a conversation between historic form and contemporary intervention. The result is not a costume drama. It is a clear contrast between eras, with the old structure and new volume allowed to speak in different voices.
This ability to create contrast without chaos is central to the firm’s appeal. Messana O’Rorke does not blur everything into bland compromise. Instead, the studio often lets materials and volumes define relationships: old against new, solid against void, light against shadow, rough against polished.
Malin+Goetz Stores: Brand Identity Through Architecture
Messana O’Rorke’s retail work for Malin+Goetz demonstrates how the studio translates brand identity into physical experience. The stores use materials such as wood, marble, and concrete while responding to different urban contexts. The design is clean and recognizable, but not copy-pasted. Each location reflects the brand while acknowledging its neighborhood.
This matters because retail minimalism can easily become anonymous. Messana O’Rorke avoids that by giving each store a sense of place. The architecture supports the product, frames the customer experience, and delivers clarity without stripping away personality.
Why the Studio Still Feels Relevant Today
The renewed interest in quiet interiors, warm minimalism, and intentional living has made Messana O’Rorke’s work feel especially current. But the studio’s relevance is not simply a trend story. Their projects have long dealt with issues that homeowners, designers, and architects continue to face: how to make small spaces work harder, how to renovate old buildings without erasing their character, how to use luxury materials without creating visual noise, and how to design rooms that improve everyday rituals.
In an era of fast-moving design trends, the firm’s restraint feels durable. Their interiors do not depend on one fashionable color, one viral chair, or one decorative object that will look tired by next Tuesday. Instead, they rely on proportion, light, function, and craft. That is why an architect visit to Messana O’Rorke Studio in NYC is not just a look at one beautiful loft. It is a study in how design values become physical space.
Design Takeaways for Your Own Home or Studio
You do not need a Manhattan loft, a landmark townhouse, or a brass sleeping cube to learn from Messana O’Rorke. The studio’s approach offers practical lessons for anyone improving a home, office, apartment, or creative workspace.
1. Edit Before You Decorate
The first move is not adding more. It is removing confusion. Messana O’Rorke’s spaces often feel calm because visual noise has been controlled. Storage is integrated. Lines are simplified. Materials are limited. Before buying another accent chair, ask what can be concealed, clarified, or eliminated. Your room may not need more personality. It may need fewer arguments.
2. Let Light Do Some of the Decorating
Natural and artificial light are essential to the firm’s work. Their studio uses windows, translucent partitions, and linear lighting to shape experience. At home, this might mean replacing heavy window treatments, adding indirect lighting, or using reflective surfaces carefully. Good light can make modest materials feel elevated.
3. Use Materials With Confidence
A limited palette does not have to be boring. In fact, fewer materials often make each one more important. Oak, plaster, marble, brass, concrete, or steel can feel rich when used deliberately. The trick is consistency. Choose materials that can carry the mood of the space, then resist the urge to invite every sample board to the party.
4. Design Transitions, Not Just Rooms
Messana O’Rorke’s studio is memorable because of how one area leads to another. Screens, openings, benches, and sightlines create a sequence. In a home, transitions matter too: the entry into a living room, the path from kitchen to dining area, the threshold between public and private zones. Good design is often felt while moving.
Experiences Inspired by Visiting Messana O’Rorke Studio in NYC
Visiting a studio like Messana O’Rorke, even through photographs and project documentation, changes the way you read a room. At first, the space may seem almost too quiet. There is no obvious decorative drama, no loud pattern asking for applause, no furniture arrangement trying to win a reality show. But after a few minutes, the quiet starts to feel active. You notice the direction of the light. You notice how the long workbench keeps the room organized. You notice that the screens are doing several jobs at once: dividing, revealing, filtering, and framing.
That is the first real experience the studio offers: patience. It asks visitors to slow down and look at relationships rather than objects. In many interiors, the eye jumps from sofa to art to lamp to rug. In Messana O’Rorke’s world, the eye travels along lines, across planes, through layers, and toward light. The experience is architectural rather than decorative.
A second experience is the feeling of relief. New York workspaces are often crowded with evidence of labor: samples, drawings, screens, books, boxes, cords, and emergency coffee. Messana O’Rorke’s studio acknowledges those realities but organizes them with almost monastic discipline. Storage is not treated as an afterthought. Tools and resources are given places to live. This is the kind of office that makes you want to label your drawers and possibly apologize to your desk.
A third experience is curiosity. The partial screens create glimpses rather than full reveals. You do not understand the entire office at once. You move through it, and the space changes as you go. That sense of sequence is deeply useful for homeowners and designers. It reminds us that a room does not have to reveal every trick immediately. A well-designed space can unfold like a good paragraph: clear, controlled, and worth finishing.
The studio also makes a strong case for the emotional power of restraint. Many people assume minimalism is about having less, but the better definition is having enough of the right things. A Messana O’Rorke interior does not feel empty because it has been deprived. It feels composed because decisions have been made. The calm is not accidental. It is designed.
For architects, the lesson is professional. Your workspace communicates your values before you say a word. For homeowners, the lesson is personal. Your home can be quieter without becoming sterile. For design lovers, the lesson is visual. Beauty does not always need flourish; sometimes it needs a perfect reveal, a clean edge, and a cabinet door that closes on the mess like a tiny architectural miracle.
Ultimately, the experience of Messana O’Rorke Studio in NYC is not about copying a look. It is about understanding an attitude. Be precise. Be patient. Let function become form. Let light carry emotion. Use materials honestly. Make storage beautiful by making it disappear. And above all, remember that restraint is not the absence of design. In the hands of Messana O’Rorke, restraint is the design.
Conclusion
Messana O’Rorke Studio in NYC offers more than a polished example of minimalist architecture. It shows how a working office can become a manifesto for clarity, craft, and spatial intelligence. From the long, narrow MO’R Office to projects like Jewel Box, Charles Street Town House, Ten Broeck Cottage, and Malin+Goetz retail spaces, the firm proves that quiet design can still be powerful. Their work is disciplined but not dull, luxurious but not flashy, and minimal without slipping into emptiness.
For anyone interested in New York architecture, interior design, small-space living, or warm minimalism, Messana O’Rorke is worth studying closely. Their best projects remind us that architecture is not just about what fills a room. It is about how a room feels, how it works, how it reveals itself, and how it improves the life moving through it.